Zhida Plastic Machinery
Plastic products can fail quietly: a thin wall, a cloudy patch, or a seal that opens under pressure. Small flaws matter. For manufacturers, reliable inspection protects product performance, reduces scrap, and helps keep production consistent.
The scale is significant. The OECD’s 2022 Global Plastics Outlook estimates that global plastics production reached 460 million tonnes in 2019. That year, 353 million tonnes of plastic waste were generated, and only 9% was ultimately recycled. These are global material-flow figures, not factory defect rates. Still, they show why preventing avoidable waste matters.
Plastic Production Quality Inspection Methods range from visual checks and dimensional measurement to melt-flow testing, tensile testing, leak testing, and statistical sampling. Each method reveals different risks. A caliper can catch an undersized fitting; it cannot confirm resin strength. Some defects escape. That is why inspection plans should match the resin, process, product design, and failure consequences.
Quality-management expert W. Edwards Deming wrote, “Cease dependence on inspection to achieve quality.” The principle is useful, but inspection remains essential: it can expose variation before defective parts reach customers. The methods in this guide offer practical ways to check materials, dimensions, appearance, and performance. They are not a substitute for validated procedures or trained judgment. Real production is messier than a checklist.
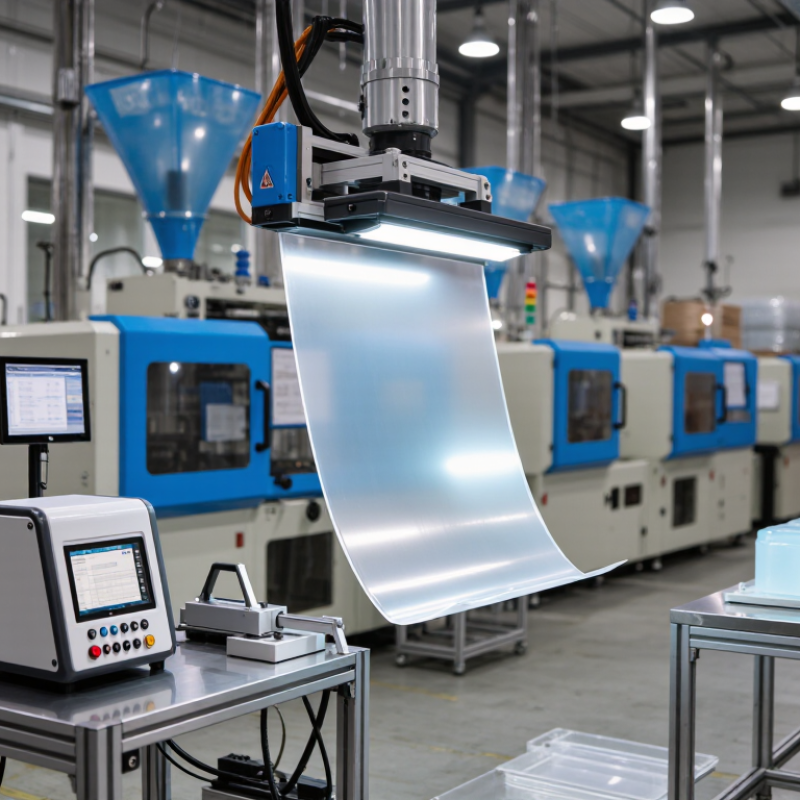
Set acceptance criteria before choosing a sampling plan. Define what counts as critical, major, and minor defects, then give each category a measurable limit. For molded parts, this might include a maximum flash height, a color range, or a dimensional tolerance. “Looks acceptable” is not a criterion. PlasticsEurope’s Plastics – the Fast Facts 2023 reports global plastics production of 400.3 million tonnes in 2022, underscoring the scale and variety of products that quality checks must cover. That figure is context, not a reason to apply one inspection threshold to every part.
Choose a sampling plan that matches defect risk, production volume, and inspection cost. ISO 2859-1 provides attribute-sampling procedures using acceptance quality limits (AQL); it helps teams select sample sizes and acceptance numbers, rather than guaranteeing defect-free lots. Record the lot size, inspection level, AQL, and reject rule on the inspection sheet. Keep it visible beside the calipers. A weakness remains: a small sample can miss a clustered defect, especially after a mold adjustment. Increase checks after process changes, and consider 100% screening for safety-critical characteristics. Review results with suppliers and operators; revise criteria when process capability or customer requirements change. A plan can be technically correct yet poorly suited to the real production line.
Resin inspection begins at receiving, not at the molding machine. Check each lot’s certificate against the purchase specification, then sample pellets for color, contamination, fines, and moisture. A handheld moisture analyzer can reveal wet resin before it causes splay, bubbles, or brittle parts. Keep results tied to the lot number. Small checks matter. The OECD’s Global Plastics Outlook (2022) estimates that global plastic production reached 460 million tonnes in 2019, making consistent incoming-material controls essential across high-volume supply chains.
Additives deserve the same discipline. Verify identity, concentration, and batch number, and inspect powders for clumps or uneven color. Calibrated scales help prevent small dosing errors from shifting shade, impact strength, or UV performance. Drying temperatures and times should follow resin-specific requirements; a generic setting can damage heat-sensitive material. Record dryer conditions and check dew point, not just the display temperature. It is easy to trust a neat log too much.
Before feeding the line, confirm that resin and additives are compatible and thoroughly blended. Watch for segregation after transport: a bag may look uniform while heavier particles settle. Retain a labeled sample from each prepared batch for comparison if defects appear later. These steps cannot remove every source of variation, but they make the next investigation less guesswork.
Plastic production quality checks should connect measurements to how a part will fit and function. Use calibrated calipers for accessible features, and gauges or coordinate measuring equipment for critical dimensions. Check several points, not just one edge. Molded parts can shrink or warp unevenly, especially near ribs and corners. Record readings by production lot and cavity when possible; averages can hide a single outlier.
Tips: Weigh parts on a scale with suitable resolution. Compare samples under consistent conditions, since moisture, temperature, and leftover runners can affect results. For appearance checks, use steady lighting and look for flash, sink marks, short shots, scratches, and color variation. A reference sample helps, but it should not replace clear defect criteria.
Keep the inspection method consistent between operators. A simple checklist can note the tool, measurement location, sample count, and pass limits. If dimensions drift while weight stays stable, investigate cooling or mold wear; if both change, review material handling and process settings. These clues are useful, not proof. Visual judgments can vary, and even a well-run inspection may miss a defect, so periodically review rejected and accepted samples together.
Mechanical testing shows how plastic behaves under real loads. Tensile tests measure strength and elongation as a specimen is pulled apart. Flexural tests bend a bar, while impact tests reveal how readily it cracks after a sudden blow. Hardness readings can help compare surface resistance, but they do not replace strength tests. Small flaws matter. Inspect molded samples for weld lines, voids, and uneven thickness before testing; these can distort results.
Heat changes performance. Heat deflection temperature testing measures when a loaded specimen bends under rising temperature. Differential scanning calorimetry can identify melting and glass-transition behavior, while thermogravimetric analysis tracks mass loss during heating. Condition samples consistently, since moisture and cooling history may shift readings. A tidy lab result can still hide variation across a production run.
Chemical resistance depends on both the plastic and its intended environment. Immerse samples in relevant oils, cleaners, or process fluids, then check for swelling, discoloration, softening, or cracking. For parts under stress, chemical exposure may trigger cracks that a simple visual check misses. Record exposure time, temperature, and concentration. Not every test predicts field life perfectly; that limitation deserves attention when setting acceptance criteria.
| Inspection method | Property measured | Common test standard | Typical reported result | Production quality use |
|---|---|---|---|---|
| Tensile test | Tensile strength, elongation, and tensile modulus | ASTM D638; ISO 527 | Stress and strain results, commonly reported in MPa and percent | Checks material consistency, molding quality, and resistance to pulling loads. |
| Flexural test | Flexural strength and flexural modulus | ASTM D790; ISO 178 | Flexural stress and strain at specified points or at break | Evaluates stiffness and load-bearing performance of rigid parts and specimens. |
| Impact resistance test | Resistance to sudden impact and fracture | ASTM D256 (Izod); ISO 180 | Impact energy absorbed, often normalized by specimen width or thickness | Identifies brittle behavior, material variation, or susceptibility to handling damage. |
| Hardness test | Indentation hardness at the surface | ASTM D2240; ISO 868 | Durometer reading on the specified Shore scale | Provides a quick comparative check of material hardness and batch consistency. |
| Heat deflection temperature (HDT) | Temperature at which a specimen deflects under a specified flexural load | ASTM D648; ISO 75 | Temperature at the prescribed deflection endpoint | Compares heat-related stiffness for parts used under load at elevated temperatures. |
| Vicat softening temperature | Temperature at which a specified needle penetration occurs under a defined load | ASTM D1525; ISO 306 | Temperature at the specified penetration depth | Assesses softening behavior and supports comparison of thermoplastic batches. |
| Differential scanning calorimetry (DSC) | Thermal transitions and heat flow, including melting and crystallization behavior | ASTM D3418; ISO 11357 series | Transition temperatures and heat-flow or enthalpy values | Helps assess resin identity, thermal history, and changes in crystallization behavior. |
| Melt mass-flow rate (MFR) | Mass of molten thermoplastic extruded through a specified die under defined conditions | ASTM D1238; ISO 1133-1 | Mass per 10 minutes, reported with the test temperature and load | Monitors melt-flow consistency relevant to processing and resin lot control. |
| Chemical resistance test | Effects of exposure to specified chemical reagents | ASTM D543; ISO 175 | Changes such as mass, dimensions, appearance, or mechanical properties after exposure | Checks suitability for intended contact with cleaning agents, fluids, or process chemicals. |
| Water absorption test | Water absorbed by a plastic specimen under specified conditioning or immersion conditions | ASTM D570; ISO 62 | Percentage change in mass after conditioning | Evaluates moisture uptake that may affect dimensions, appearance, or performance. |
Test conditions, specimen preparation, and acceptance limits should be selected for the specific resin, product, and applicable standard; results are not directly comparable when test conditions differ.
Top 10 Plastic Production Quality Inspection Methods
Consistent inspection starts with a stable process, not a final visual check. Record key settings for each production run: melt temperature, cycle time, pressure, and cooling duration. Compare readings with approved limits and review trends using control charts, as described in the NIST/SEMATECH e-Handbook of Statistical Methods. A gradual drift can signal trouble before parts show visible defects. Small shifts matter.
Document each defect with a clear photo, part number, machine, time, and batch identifier. Describe what you observe—such as a 2 mm sink mark near a rib—instead of writing “bad surface.” ASQ’s quality-cost guidance notes that poor quality can cost organizations 15–20% of sales. This broad estimate is not specific to plastics, but it shows why traceable defect records and timely corrective action matter. Records can still be incomplete; review them honestly.
Tips: Use the same lighting and viewing distance for visual checks. Keep one labeled sample of an accepted part beside the inspection station. Log repeat defects separately from one-off findings, then check whether corrective actions actually reduce their frequency. Don’t hide borderline results.
Example defect findings per 1,000 inspected units. Use these methods to check process consistency and document defects.
Illustrative sample data, not an industry benchmark. Methods can detect overlapping defect types; select applicable tests and replace the values with your own documented inspection results.
Shrinkage and warping may vary near ribs, corners, and edges. One reading can hide an outlier.
Use calibrated calipers for accessible features. Use gauges or coordinate measuring equipment for critical dimensions.
Use a scale with suitable resolution. Compare samples under consistent temperature and moisture conditions.
Check for flash, sink marks, short shots, scratches, and color variation. Use steady lighting.
No. A reference sample supports judgment, but clear acceptance limits remain necessary.
Record the tool, measurement location, sample count, pass limits, production lot, and cavity when possible.
Investigate cooling conditions or mold wear. This clue is useful, but it does not prove the cause.
Add a clear photo, part number, machine, time, and batch identifier. Describe the exact location and size.
Hidden results can delay corrective action. Review accepted and rejected samples together.
No method is perfect. Operators may judge differently, and some defects may still escape detection.
Plastic Production Quality Inspection Methods help manufacturers verify that materials and finished parts meet defined requirements at every stage. Start by establishing clear acceptance criteria and selecting a sampling plan suited to production volume and product risk. Inspect incoming resin and additives, confirm they are properly stored and prepared, and check that material handling supports consistent processing. For molded or formed parts, measure key dimensions and weight, and examine appearance for surface flaws, color variation, or other visible defects.
Quality checks should also assess mechanical performance, thermal behavior, and resistance to relevant chemicals, using suitable tests for the product’s intended conditions. Monitor process settings and production results over time to identify variation before it becomes widespread. Record inspection findings, classify defects consistently, and use the results to guide corrective actions and continuous improvement. A structured approach makes quality decisions more reliable while helping ensure that products perform as expected.